Quadro Sauna 3 m with Terrace
A sauna room of about 1.85 m with two-level benches, a changing room of about 0.85 m and a covered terrace by the door. For 4–6 people.
Choose how to buy
Self-assembly kitTwo people build it in 1–2 days, instructions included from 4 090 € Built by our crewWe build it in 1–3 days, fit the stove and connect the lights from 6 480 €- External dimensions
- length approx. 3.4 m (including terrace approx. 0.43 m) · width approx. 2.2 m
- Rooms
- 2 — sauna room and changing room, with a covered terrace at the entrance
- Length of sauna room (inside)
- approx. 1.85 m
Build your sauna and get a quote
Tick what you want your sauna to have — the price updates at once. Send us the finished configuration with one click.
What the 4 090 € kit includes
- Walls of solid Scandinavian spruce, grade 1, 44 mm thick
- Two-layer bitumen roofing with silicone-sealed edges, black
- Timber entrance door with window, lockable
- Benches and backrests, duckboard with drainage in the sauna room
- Adjustable vents: inlet by the stove, outlet on the opposite side
- Clear exterior oil
- Heat shield behind the stove (wood-fired stove) — always included
- You choose the stove from the list below — wood-fired or electric
- Delivery to the kerb or driveway included in the price
- Step-by-step assembly instructions with drawings in the box
- 12-month warranty on the structure
Indicative prices, subject to change and not a binding offer. Our adviser gives the exact price and lead time in a quote for your address.
Quadro Sauna 3 m with Terrace
- External dimensions
- length approx. 3.4 m (including terrace approx. 0.43 m) · width approx. 2.2 m
- Rooms
- 2 — sauna room and changing room, with a covered terrace at the entrance
- Length of sauna room (inside)
- approx. 1.85 m
- Length of changing room (inside)
- approx. 0.85 m
- Terrace
- approx. 0.43 m, under the extended roof
- Type of wood
- Scandinavian spruce, grade 1, 44 mm
- Frame
- milled spruce 45 × 90 mm
- Roof covering
- bitumen shingles, two layers
- Roof colour
- black
- Entrance door
- timber with window, lockable; toughened glass optional
- Benches
- two levels, on both sides of the sauna room
- Bench fixing
- crossbars
- Bench timber
- alder / linden 26 × 90 mm
- Base
- joists 84 × 84 mm
- Ventilation
- grille and adjustable valve
- Drainage
- in the sauna room under the duckboard
Who it is for
Families, and anyone who likes to share the sauna with friends. The sauna room seats 4–6 people, and the two-level benches give you a choice: hotter at the top, gentler below.
Layout
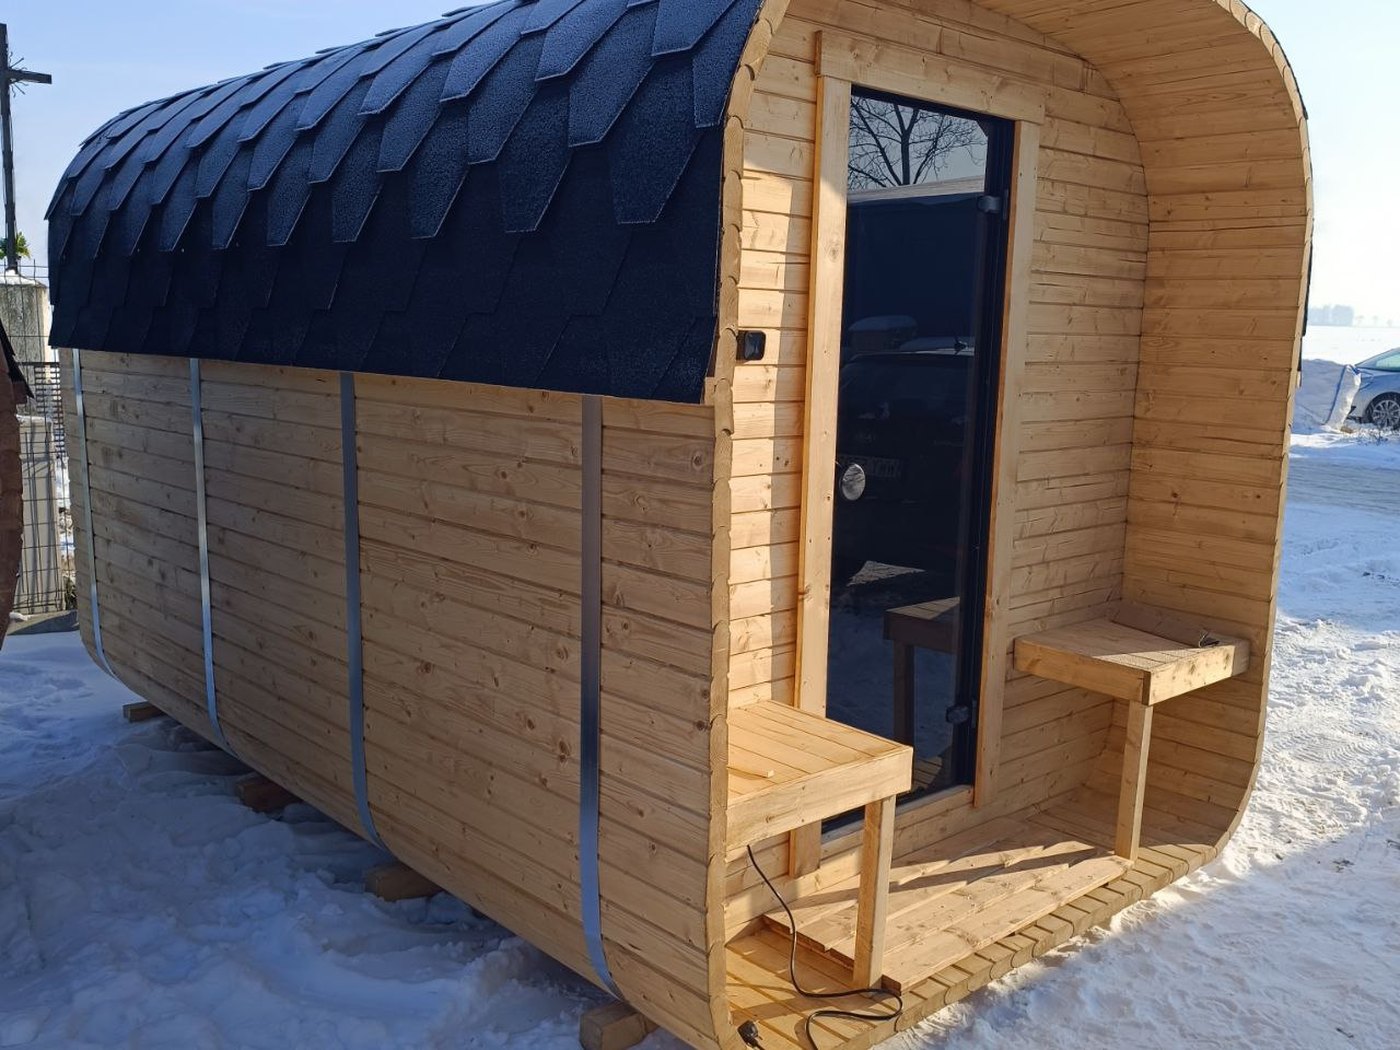
Three zones in about 3.4 m: a covered terrace of about 0.43 m in front of the door, a changing room of about 0.85 m for towels and clothes, and behind it the sauna room of about 1.85 m. When you step out, the heat does not escape straight into the garden.
Construction
As in the Quadro 2 m: straight walls in 44 mm spruce and an arched roof under black bitumen shingles. The bench is full width all the way along, and there is plenty of headroom.
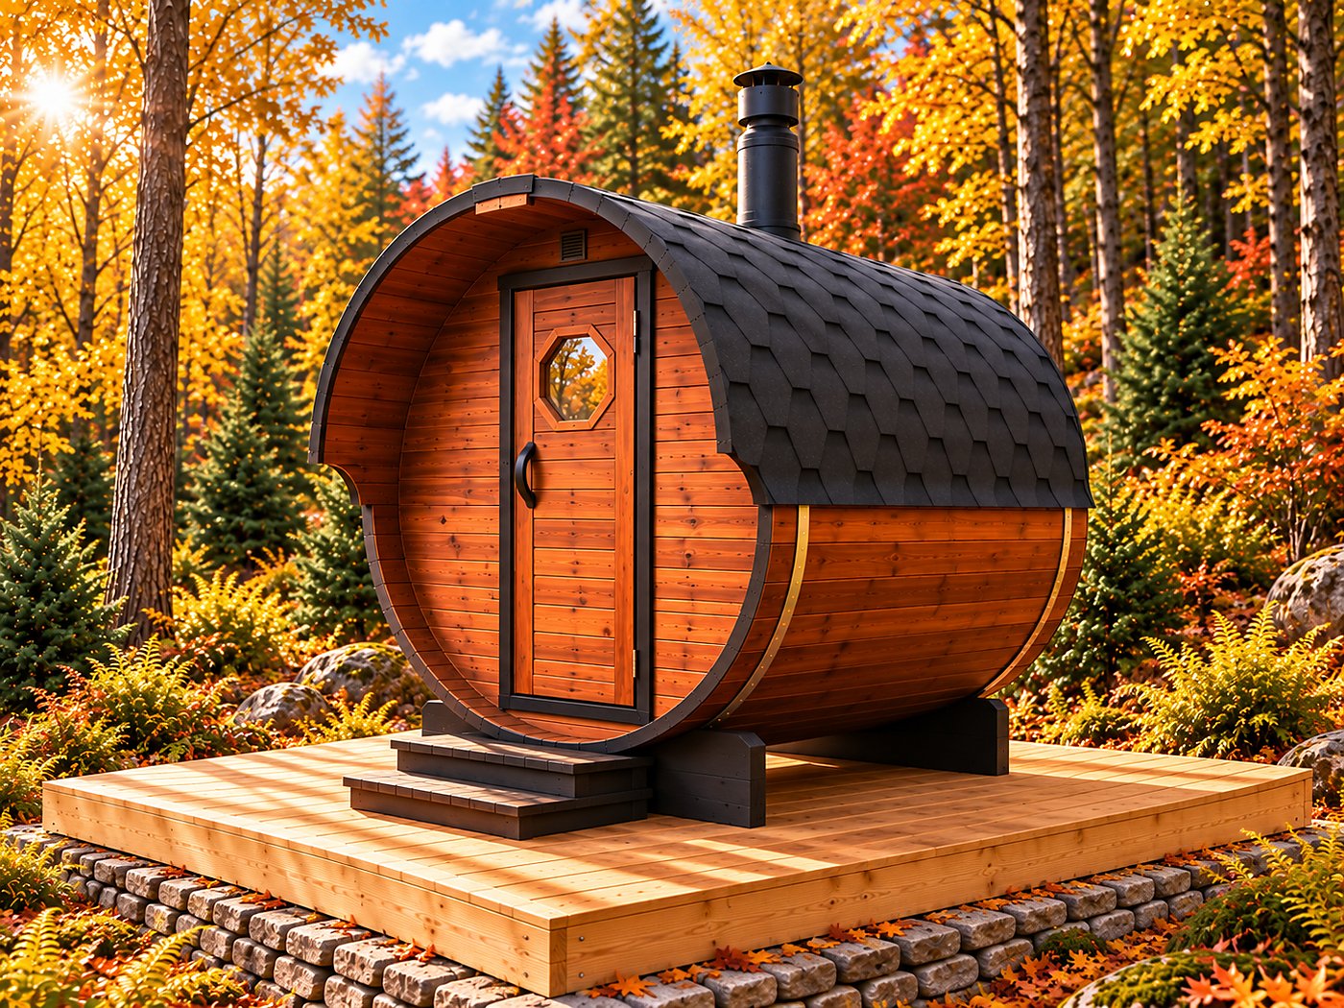
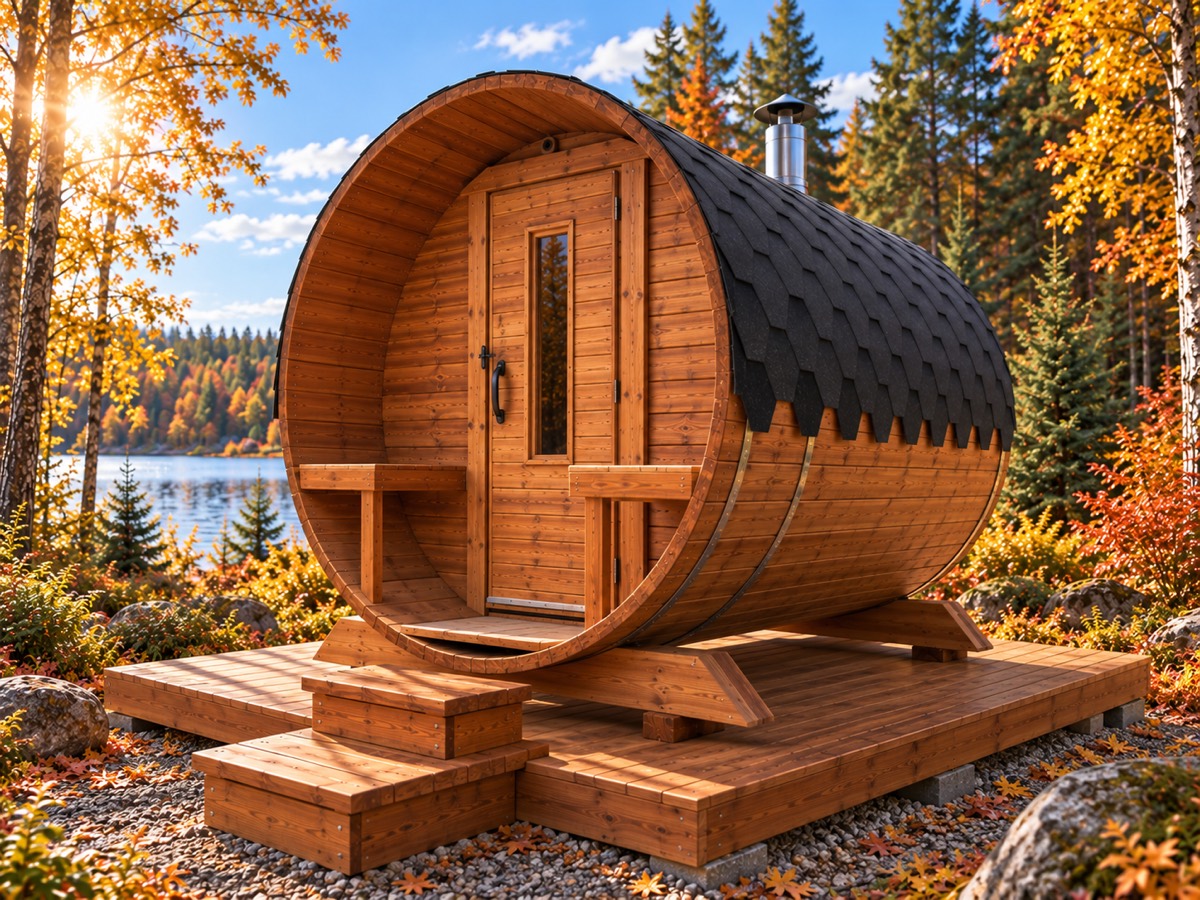
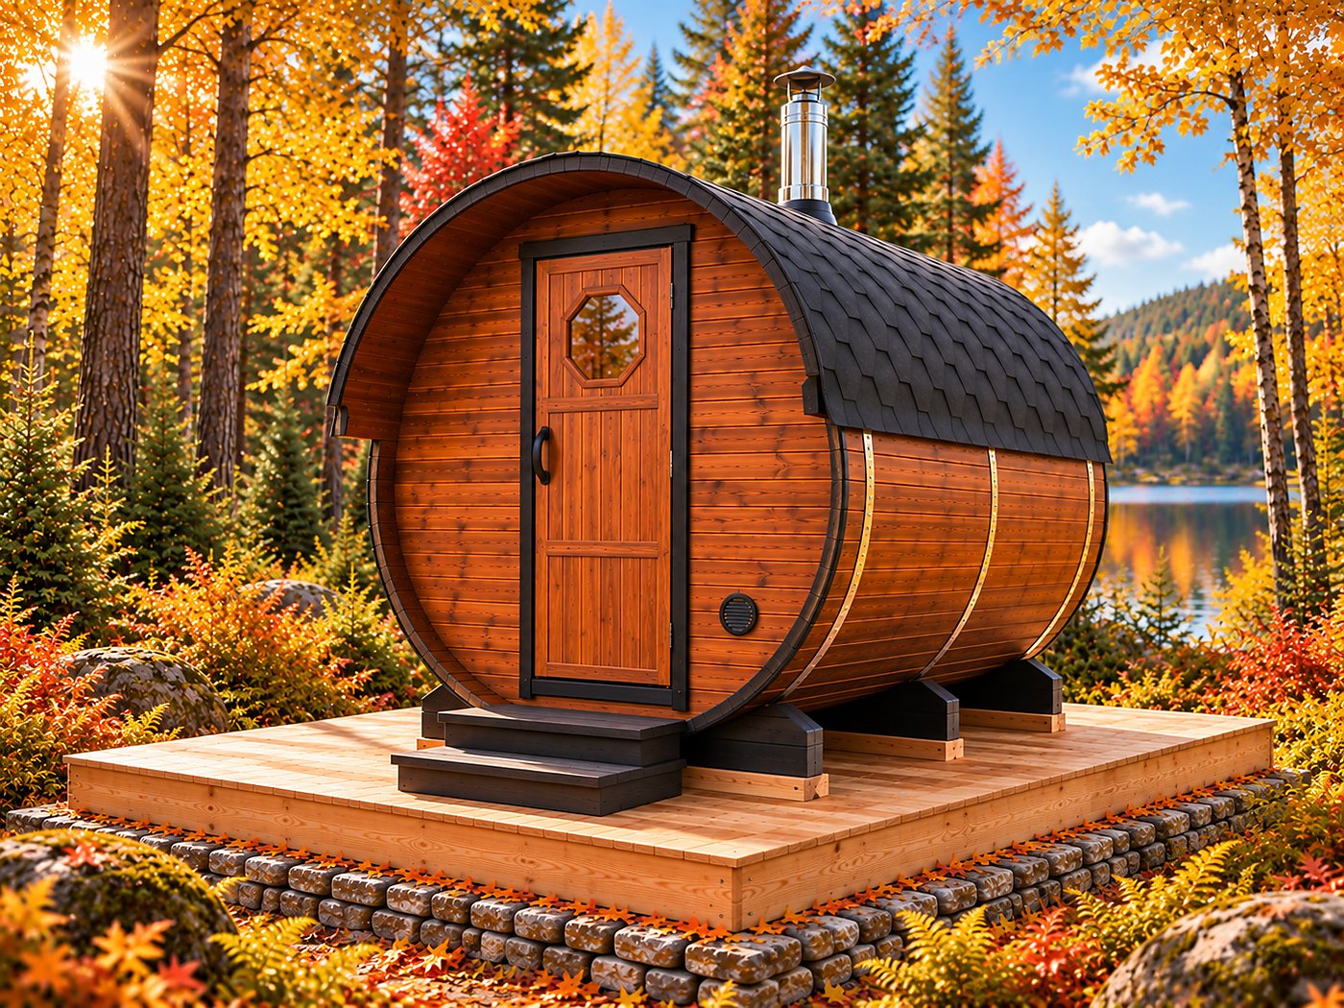
In the photos
The version with a panoramic window in the back wall of the sauna room. The panoramic window is an option at extra cost — as standard, the back wall is solid timber. We price the options you choose in your quote.