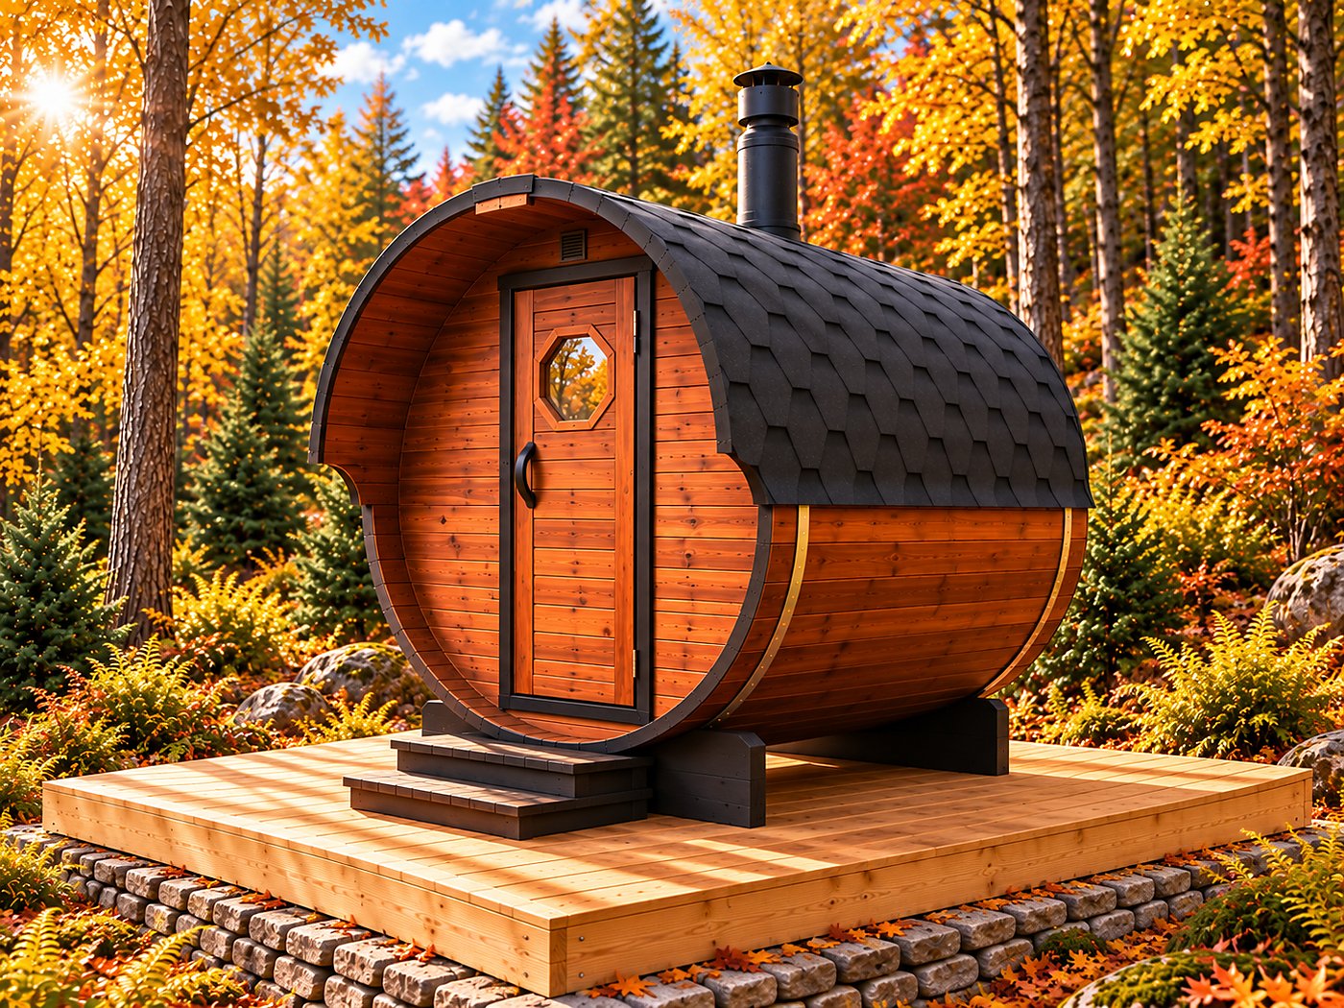
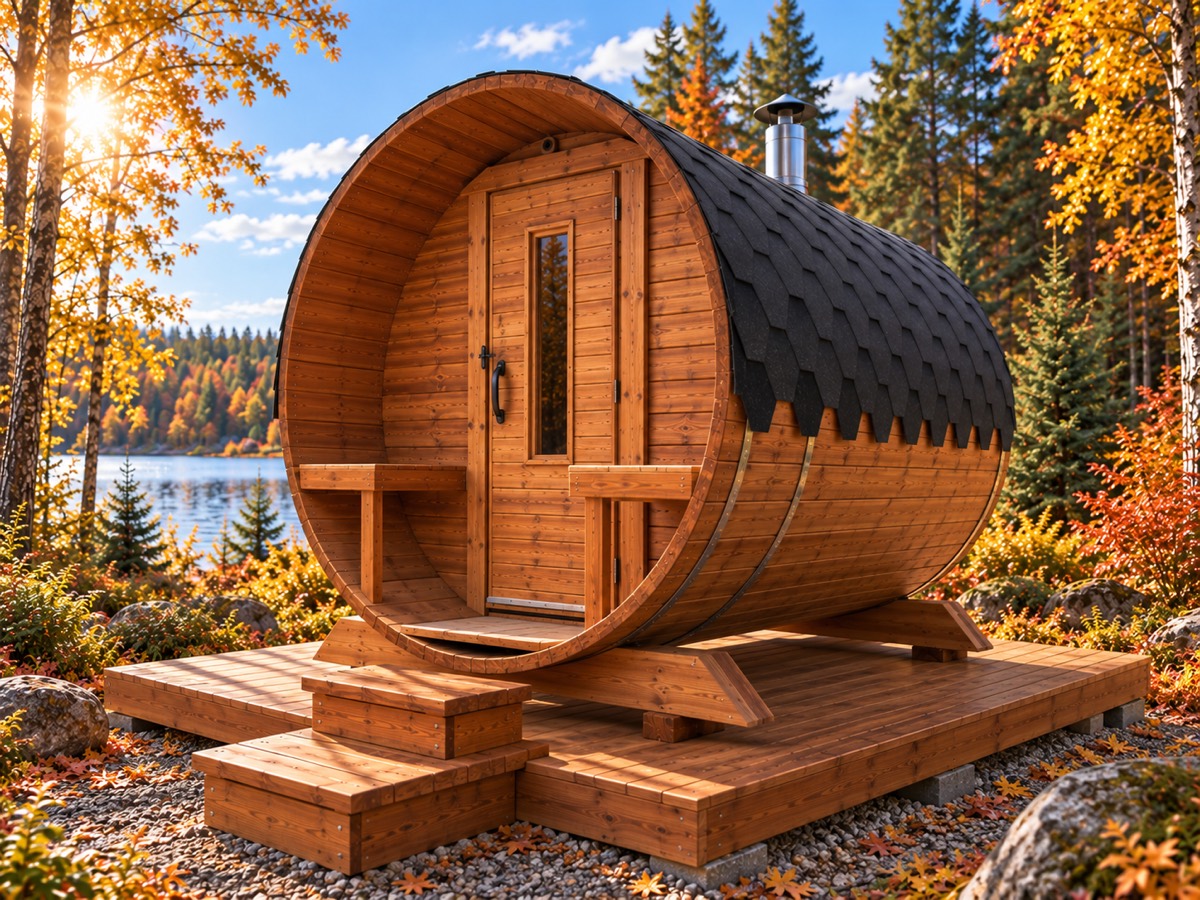
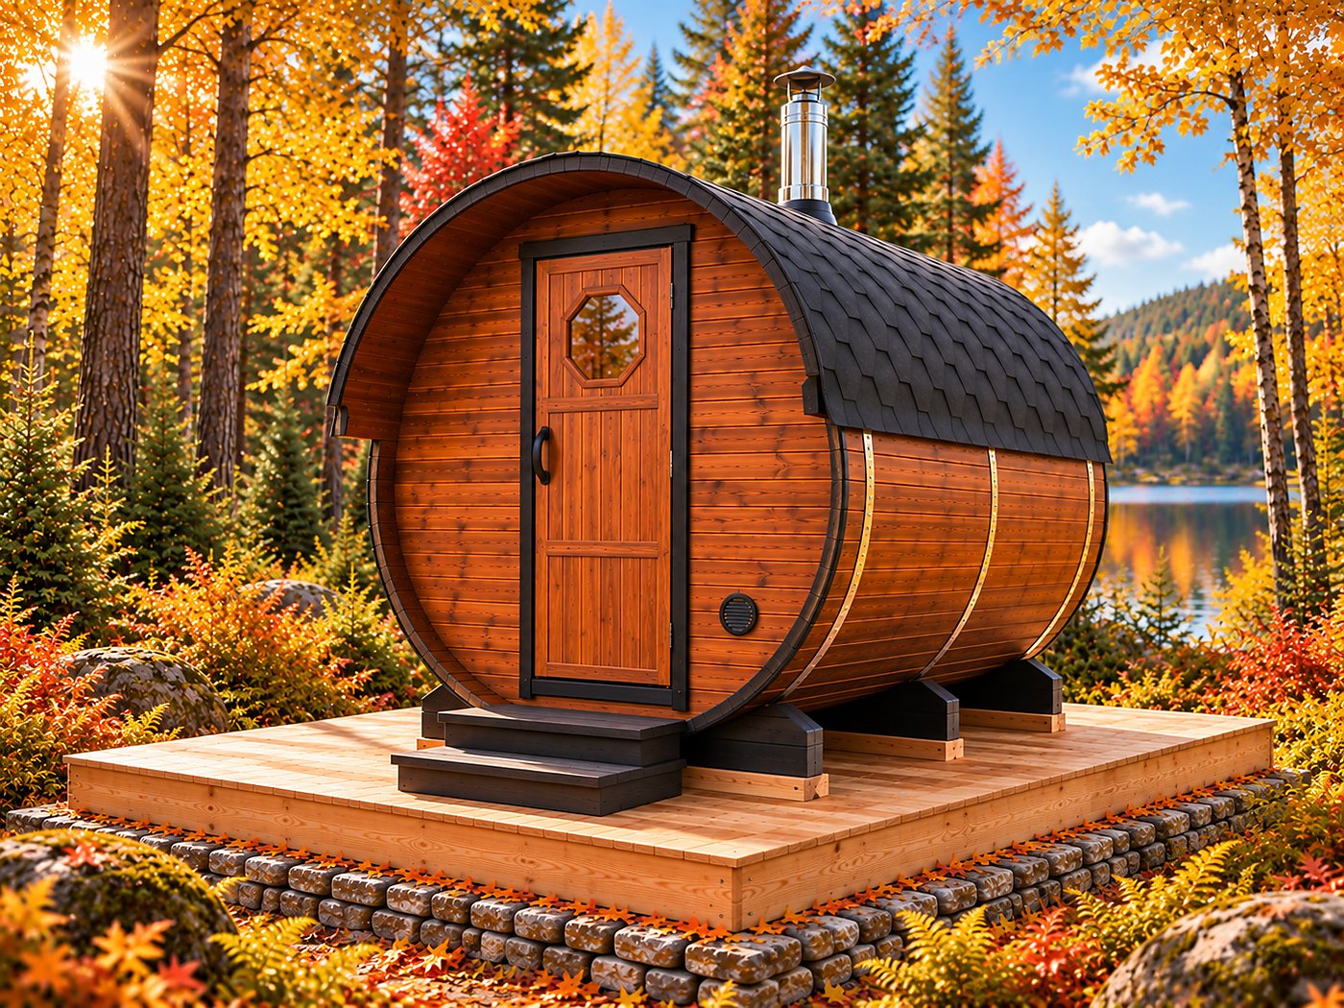
Barrel Sauna in Winter: How It Copes with Frost and Damp
Heat-up time at freezing temperatures, why a barrel beats a cabin in winter, how to prepare the sauna and the path, and the maintenance habits that matter.
Read →This is the most common question before buying, and the biggest misunderstanding. A barrel sauna does not need foundations, it needs a level, stable base. That is a completely different amount of work and a completely different cost class.
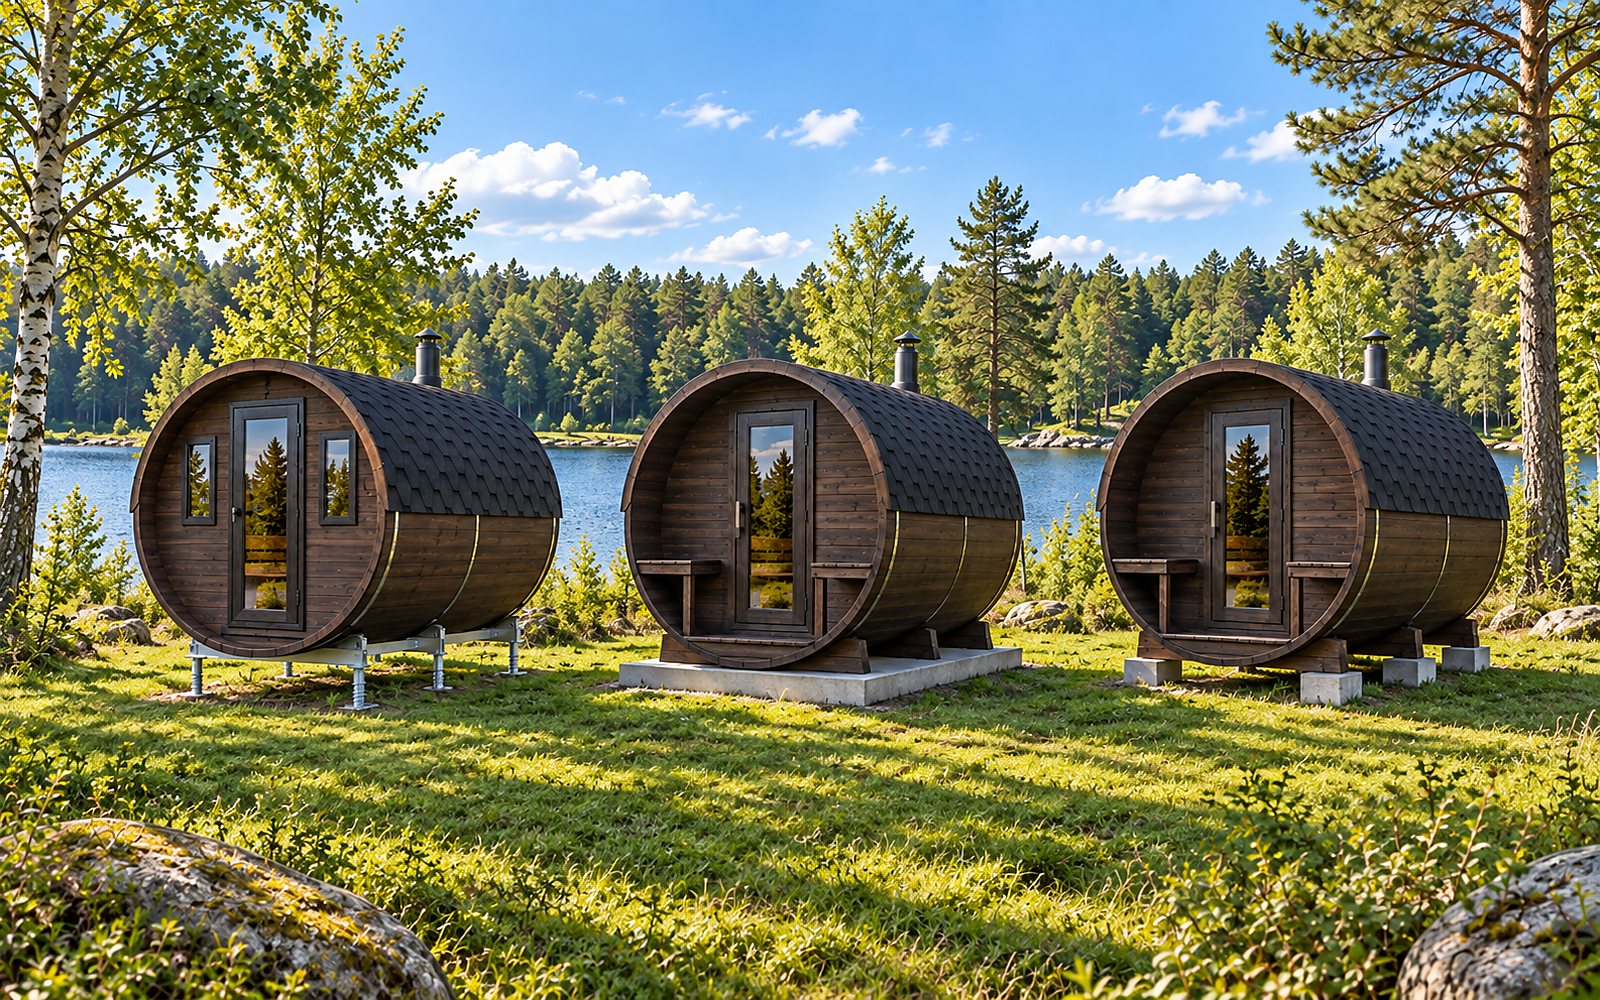
The barrel rests on several cross-supports along its entire length, so the load is spread over a large area.
The structure is light: a 3 m barrel sauna weighs just under a tonne depending on specification, which is less than a car.
Paving is the most convenient. It is level, carries the load and drains water away.
Concrete slabs, 50 × 50 or 40 × 40 cm, under the supports on compacted sand or hardcore. The most common and cheapest sensible solution.
Compacted gravel with an edge restraint. It drains well but must be levelled carefully.
A timber deck, if the sub-frame can take the point loads under the supports. With an older deck, check this before delivery, not during it.
Bare soil or lawn. The most expensive mistake: the supports sink unevenly, the structure twists and the door stops closing.
A slope towards the sauna. Rain and splash water should drain away from it, not under it.
Hollows where puddles stand after rain. Where damp comes from below, rot starts earliest and shows latest.
Directly under conifers. Resin and needles on the roof are a permanent nuisance.
Use a spirit level on a long straight edge, or a laser. Even two centimetres out of level over three metres means the door will no longer close cleanly.
Check in both directions, lengthways and crossways. It sounds obvious and is the thing most often forgotten.
Compact the bed under the slabs rather than just spreading it. Uncompacted sand settles in the first season.
At least a metre in front of the door so you can step out comfortably and place a mat or a step.
40–50 cm at the back and sides for air circulation and access when treating the wood.
With a wood stove, keep a safe distance from fence, house wall and planting on the flue side.
Choose the spot: check wind direction, the walk from the house and the distance from your boundary.
Mark out a rectangle: one metre larger on the door side, 50 cm on the other sides.
Strip the turf, compact the ground and lay the sub-base.
Lay slabs under the future supports and level them in both directions.
Only then agree the delivery date. The kit arrives on a pallet, so the base is the one job that must be ready first.
Name and phone number — we will message you on WhatsApp, help you pick the size and price it with delivery to your address.
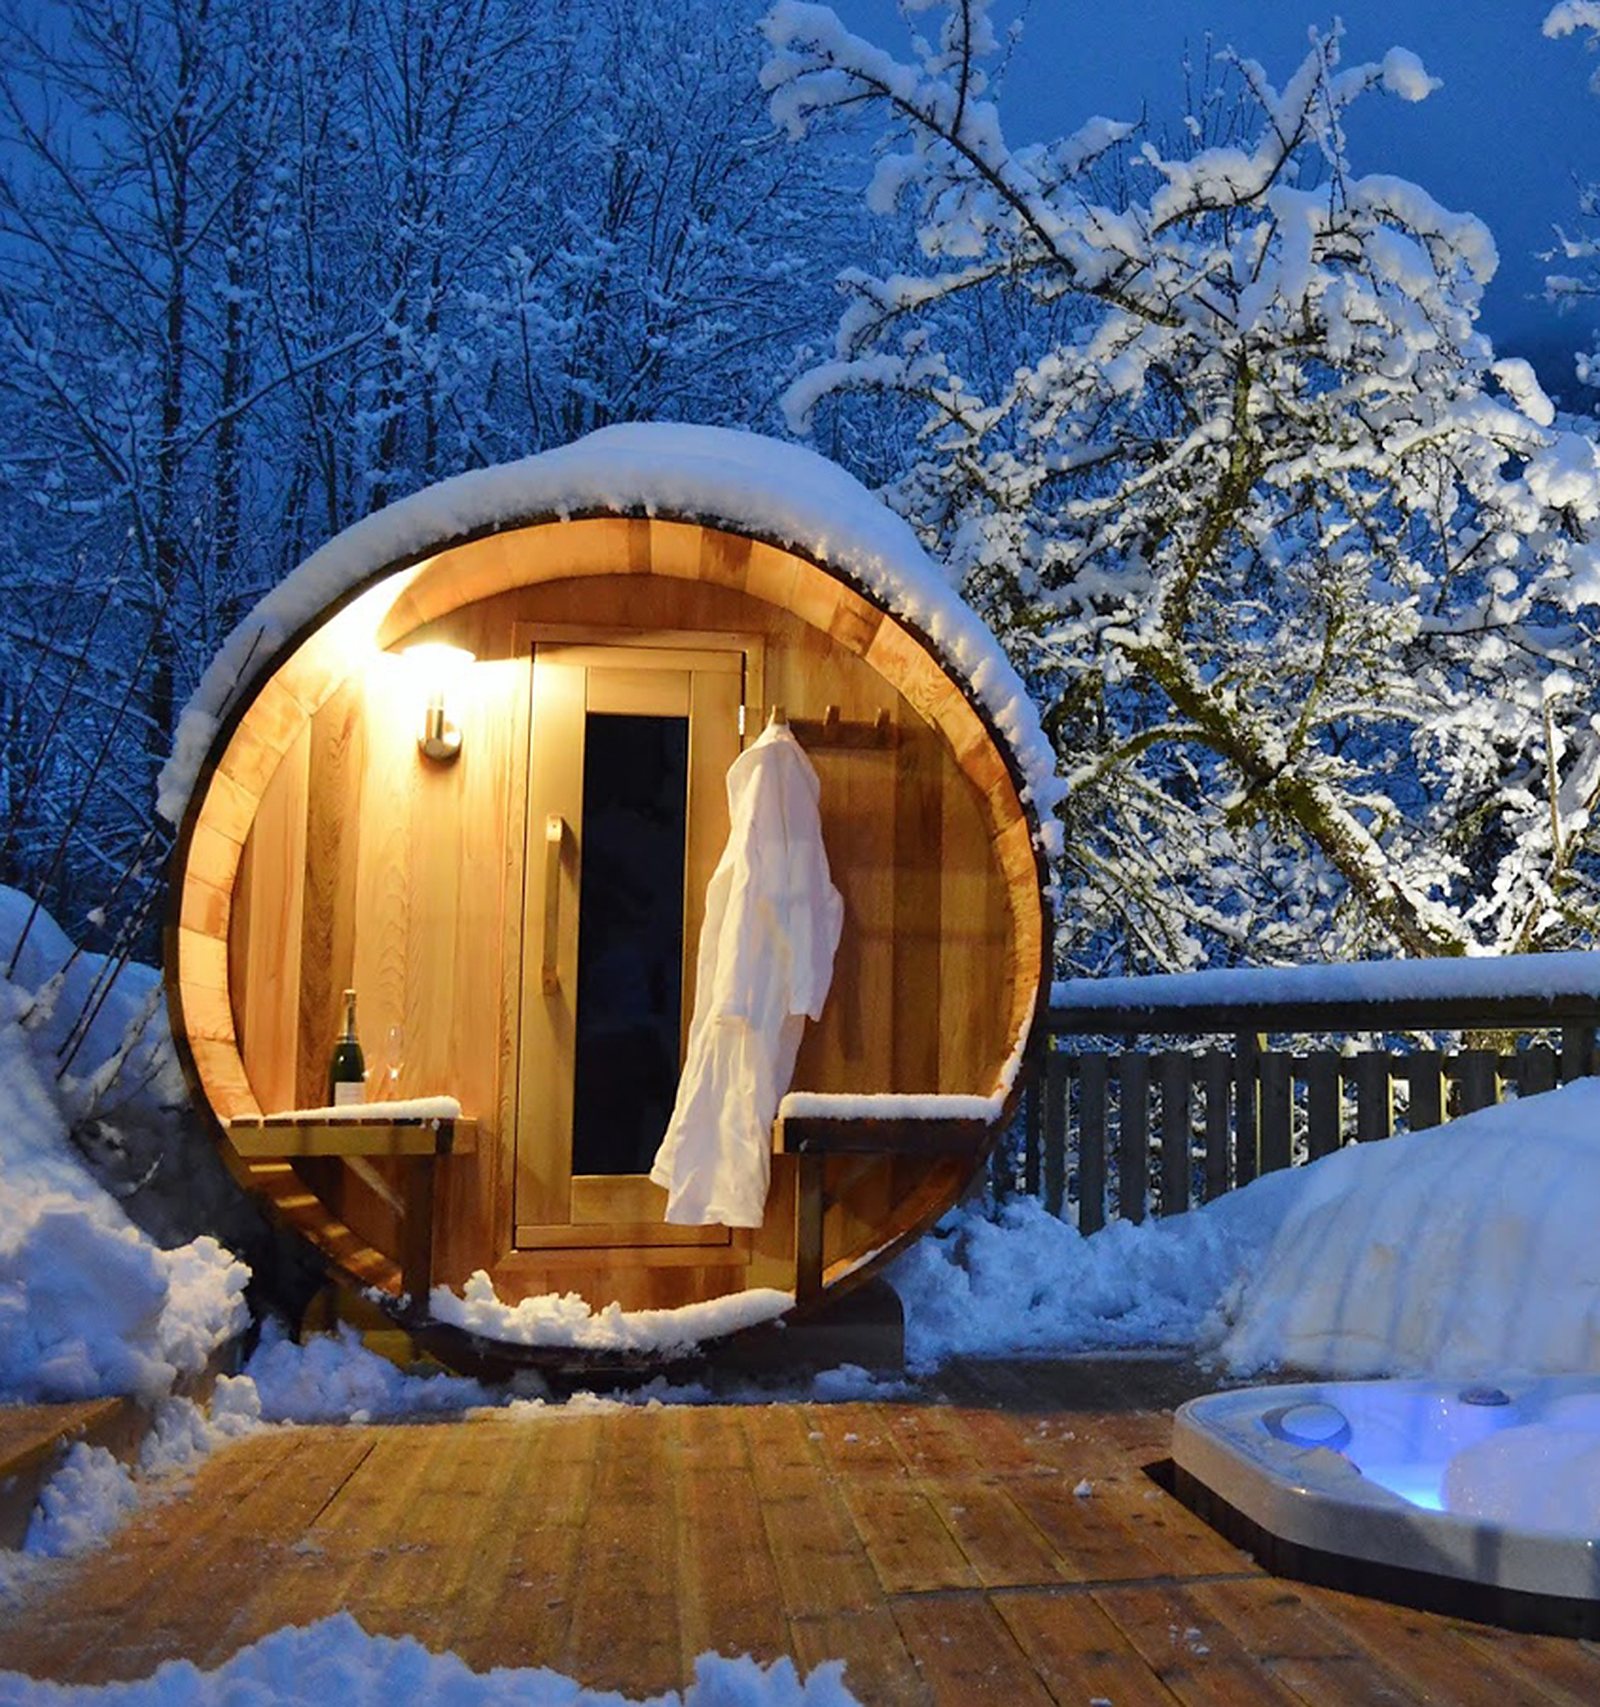
Heat-up time at freezing temperatures, why a barrel beats a cabin in winter, how to prepare the sauna and the path, and the maintenance habits that matter.
Read →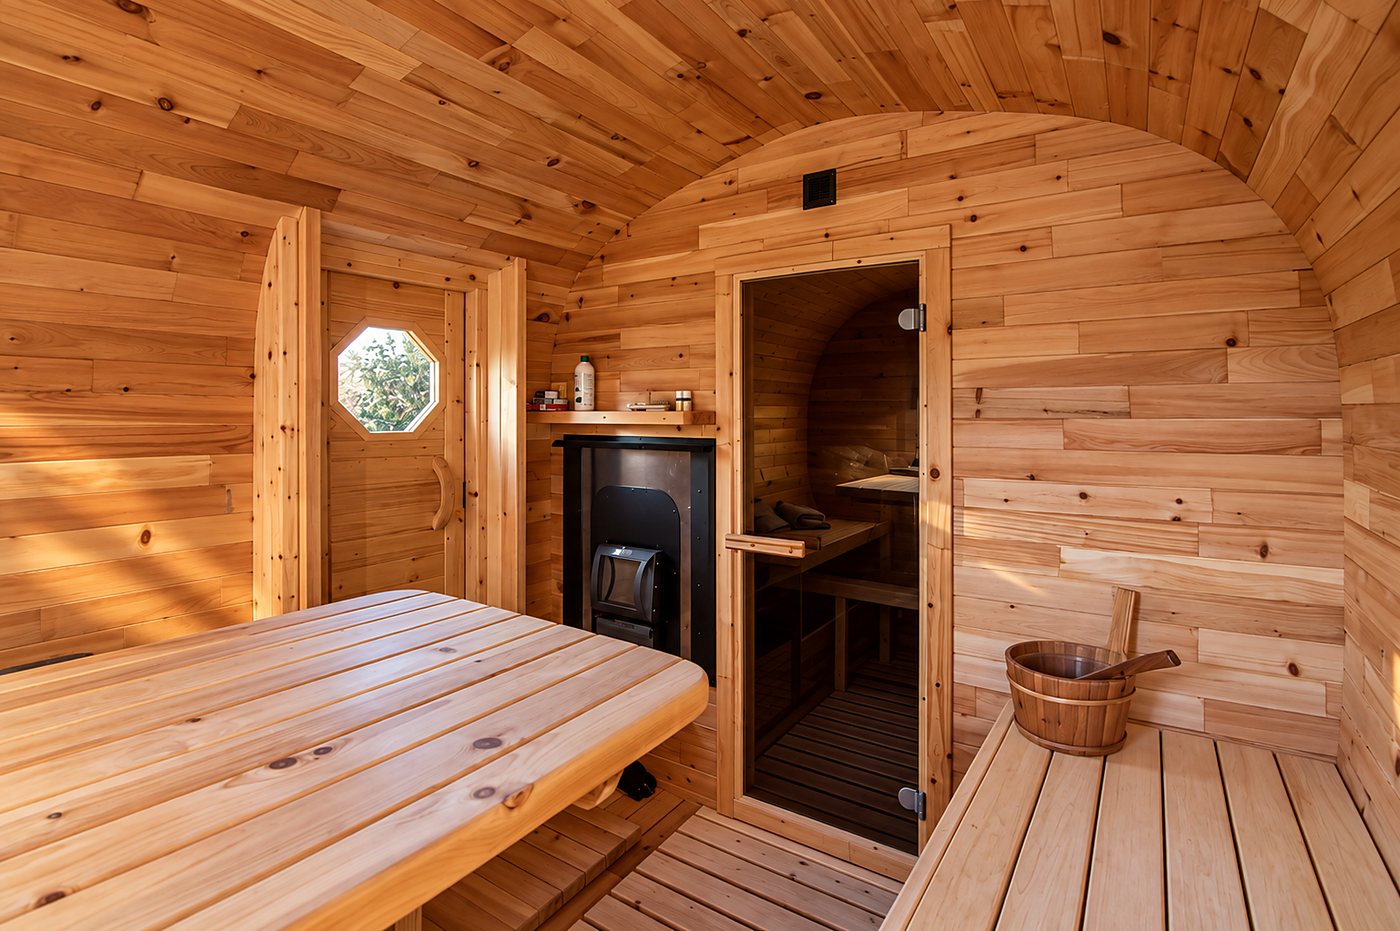
2 m or 3 m barrel sauna? How many people really fit, how much garden space you need, why bigger is not always better, and when a changing room is worth it.
Read →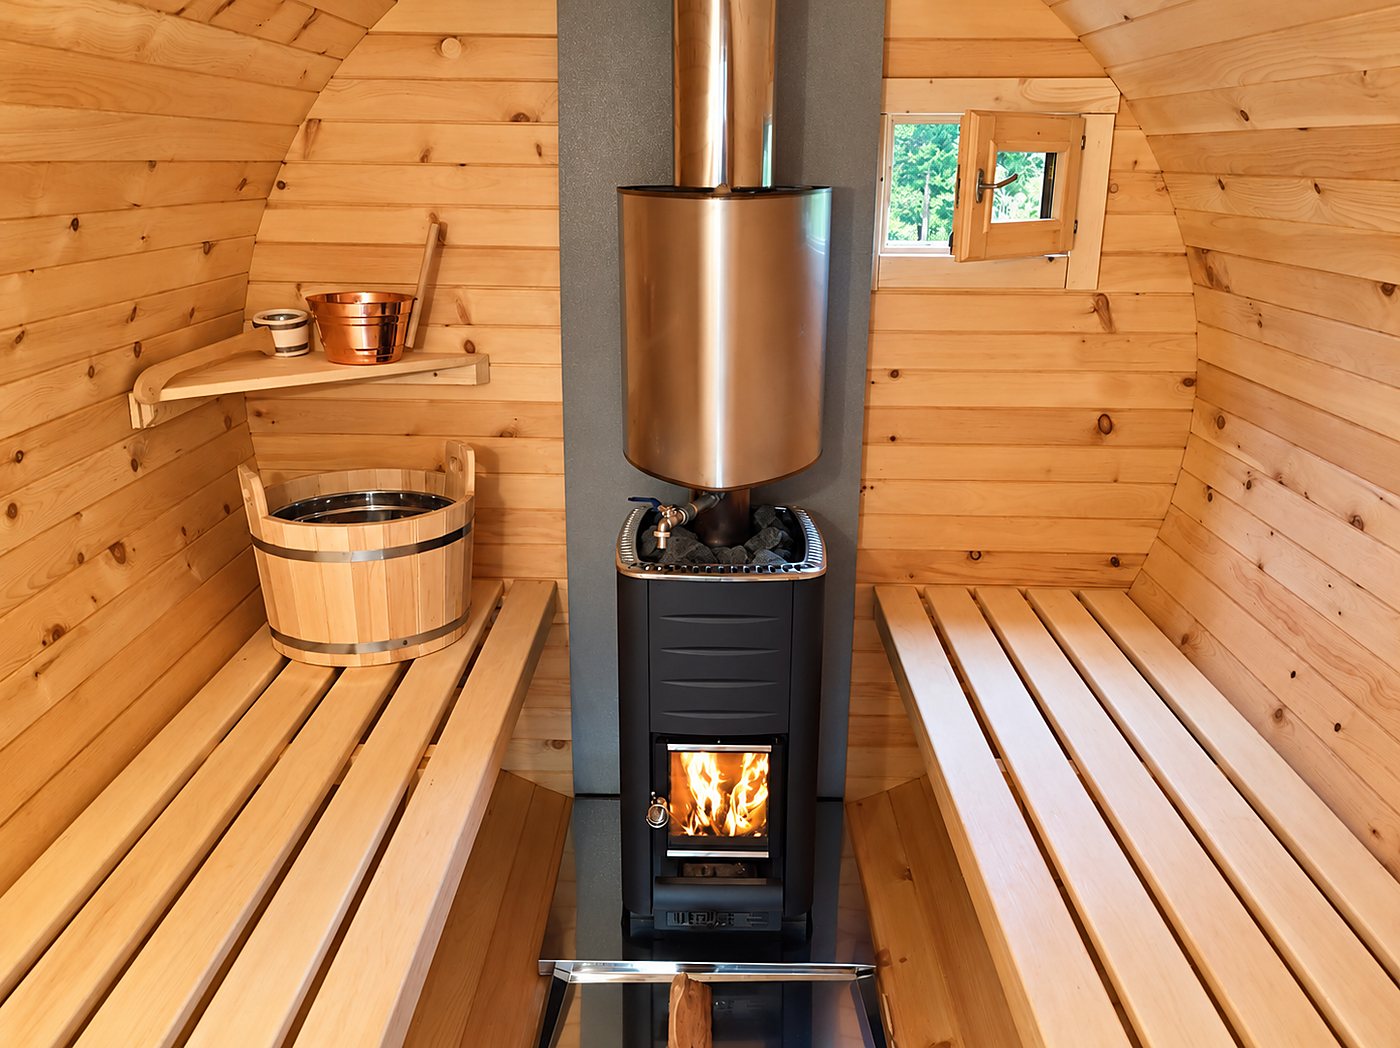
Key questions before buying a garden sauna: price with or without VAT, stove, delivery, kit or assembled, wall thickness, benches, lead time and warranty.
Read →Name and phone number — we will message you on WhatsApp, help you pick the size and price it with delivery to your address.
Cookies
Besides the essential ones, we use cookies for visit statistics and measuring ad performance. We turn them on only with your consent. Privacy.